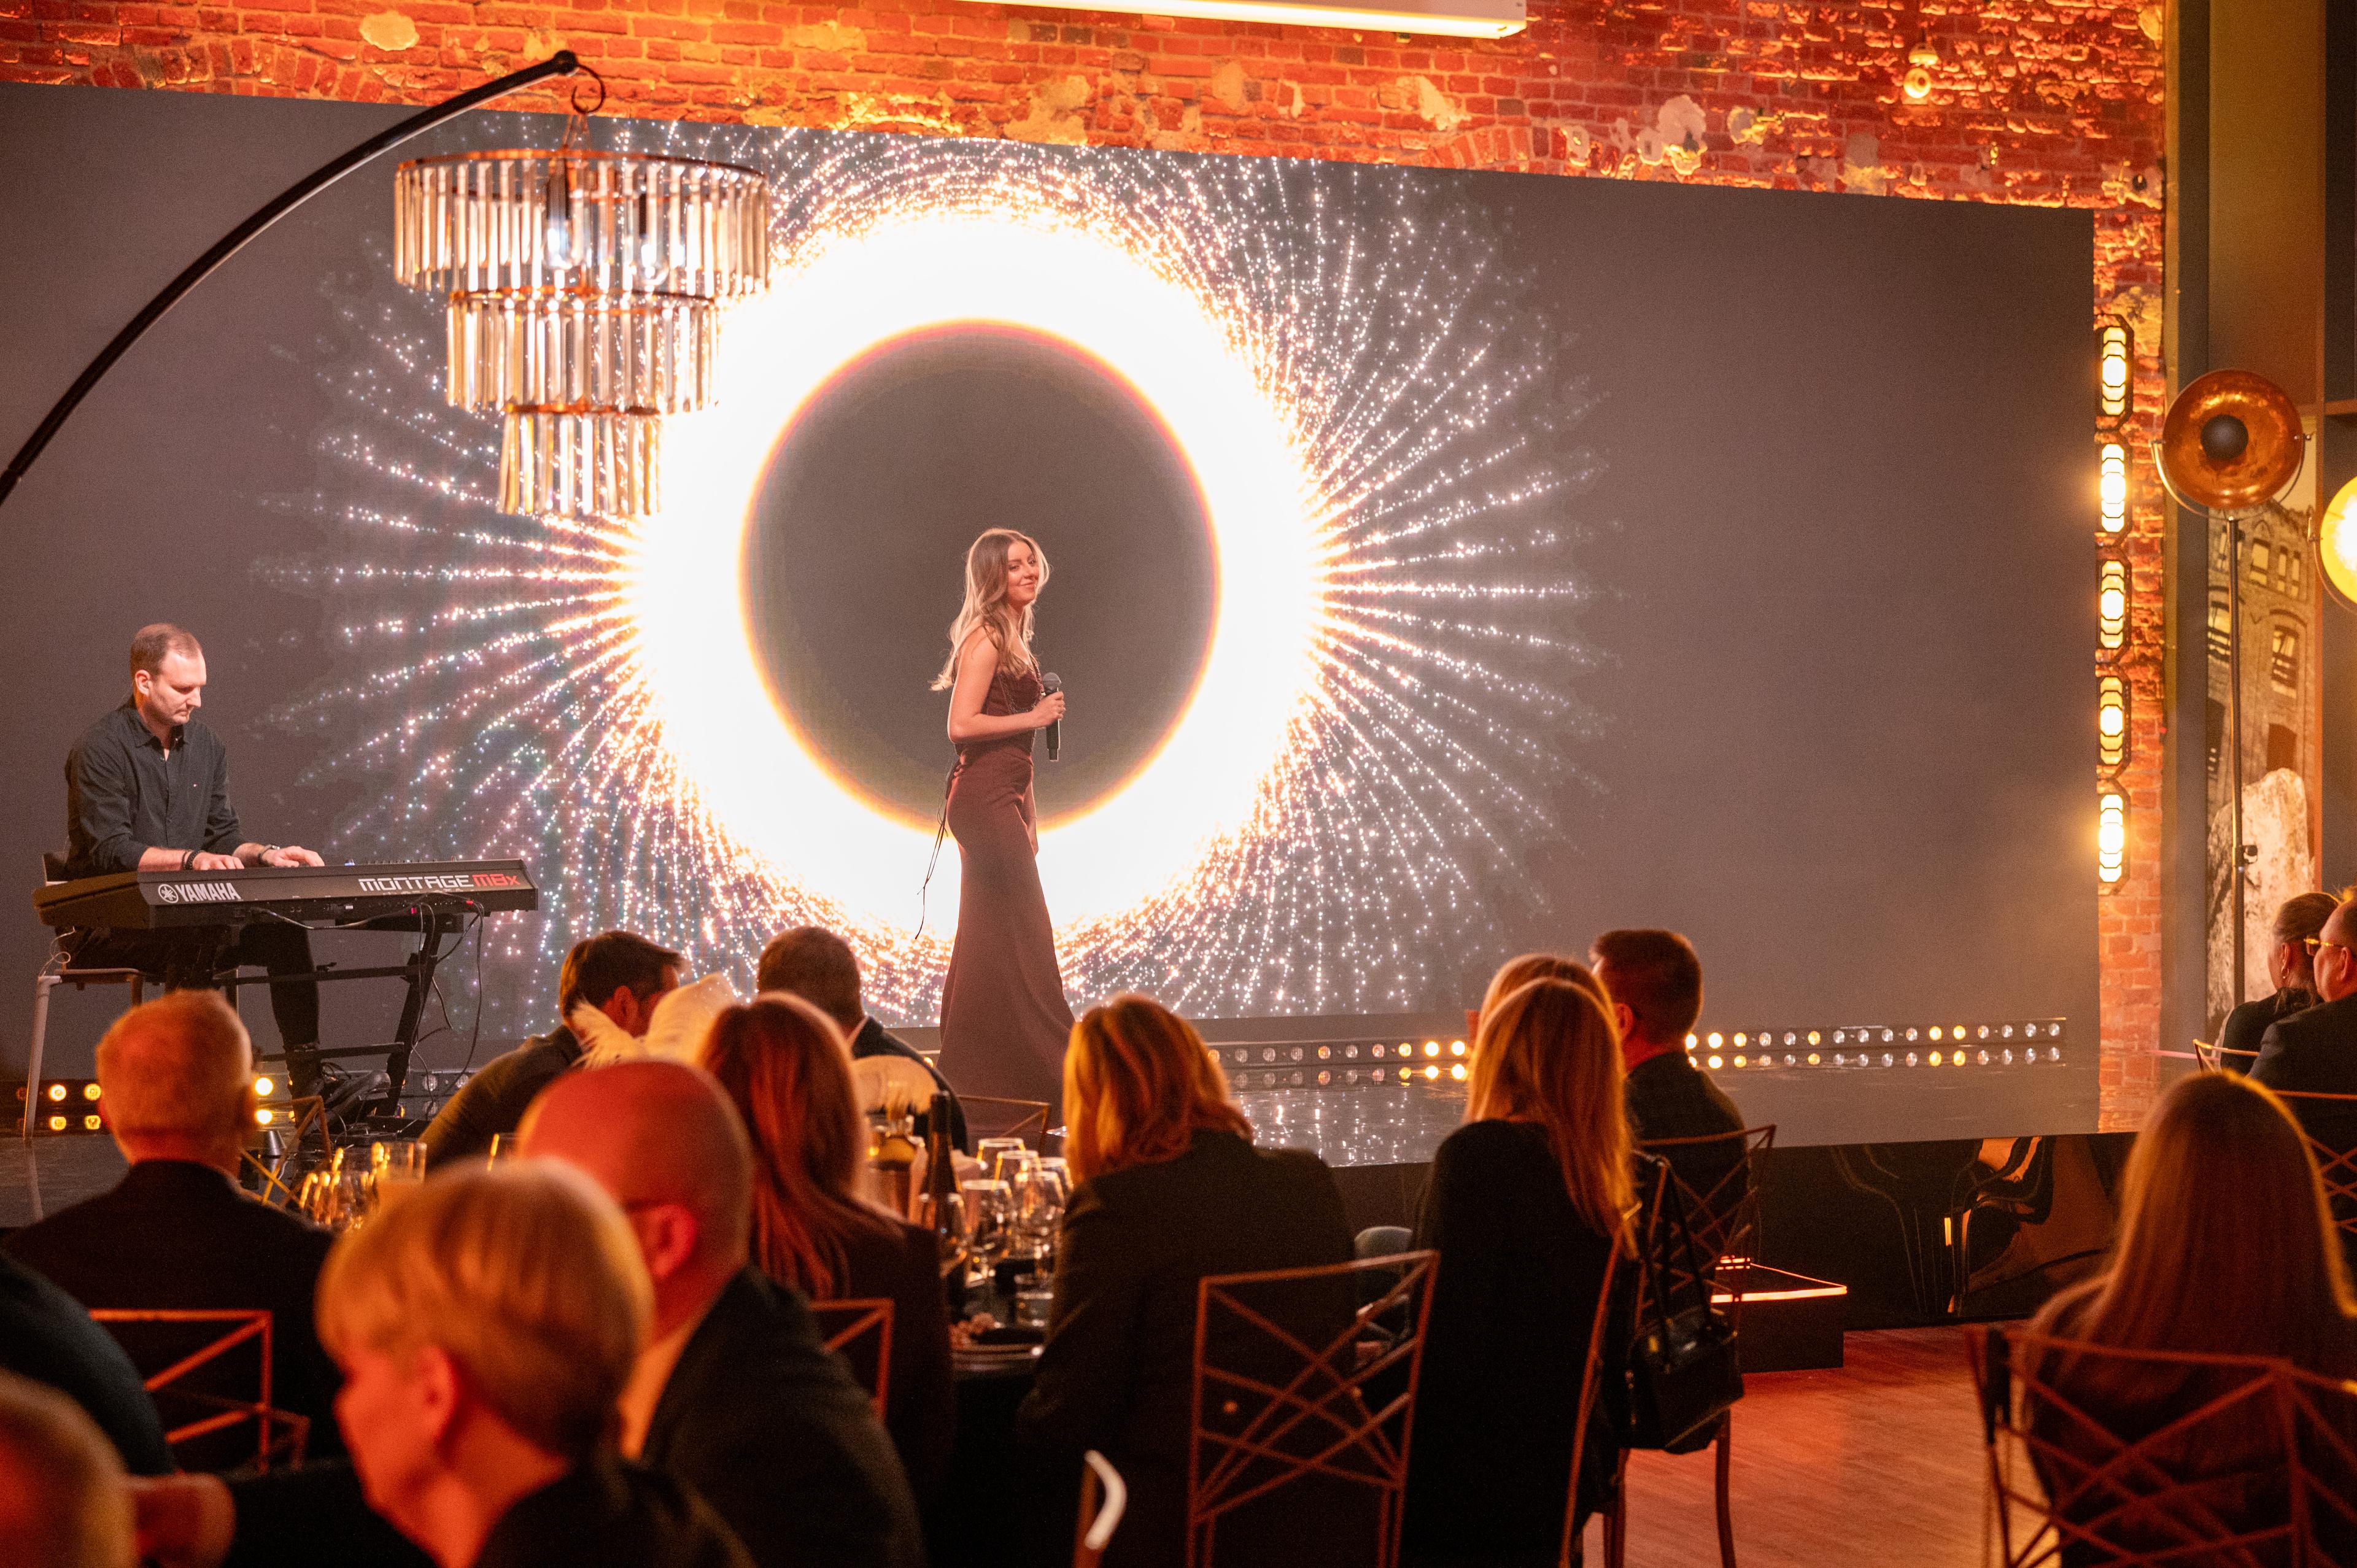

Galanta · 430 m²
Formerly the K1 Main Hall: the Factory's largest space, which you can divide with movable walls into as many as 4 separate halls. With a stage, a sound system and screens. For a conference, a congress and a gala.

Do you need a room for a briefing or a video call with a client? Tytka, formerly the K2 Meeting Room, is 30 m² on the ground floor of our head office, right beside the foyer and Galanta. A conference table for 12 people, a 98-inch monitor, air conditioning and Wi-Fi. You walk in and start the meeting, and afterwards you walk out with your guests straight into the park with its pond. Before you book, look around the room in the 360° tour.
The room has one fixed layout: the conference table in the middle and chairs around it. Choose it for meetings where everyone looks at each other and at one screen. For a bigger group you have Migawka, Galanta and Krańcówka nearby.
30m²
room floor area
What it suits
Everything a meeting of a dozen or so people needs stays in the room. For a presentation you plug in your own laptop.
A 98-inch monitor for presentations and video calls
A conference table and 12 comfortable chairs
Air conditioning, whatever the season
Wi-Fi for everyone taking part
The ground floor by the main foyer, two steps from Galanta
Tell us how many hours and how many people you are planning for, and we will send a quote back. You know up front what the rental includes and what you pay extra for. The first conversation comes with no obligation.
quote
Individually, for your event
date, number of guests and scope of support
Tell us how many people and when you are planning your event. Your account manager will check whether the date is free and prepare a quote for your event. The first conversation comes with no obligation.
Loading the form…
Your contacts
Mariola Zajdel handles hall rental and Robert Juzala handles event production. Your enquiry goes straight to them.
 Mariola ZajdelExpert+48 609 474 070mariola.zajdel@sse.lodz.pl
 Robert JuzalaMarketing and Promotion Specialistrobert.juzala@sse.lodz.pl
Too big or too small for your event? At Fabryka Grohmana you can rent several other spaces.
Formerly the K1 Main Hall: the Factory's largest space, which you can divide with movable walls into as many as 4 separate halls. With a stage, a sound system and screens. For a conference, a congress and a gala.

A new hall on the first floor, formerly Sala Nova. Up to 150 people, its own Foyer Krańcówka with catering facilities, and technology for streaming and video conferencing.

Formerly the HALO Link: a bright, glazed space with a door straight out to the park. For a smaller conference, networking and coffee breaks with a view of the greenery.

A historic park with a pond and mature trees right beside the halls. A place for a coffee break and a walk between sessions for event guests.
Card 1 of 4