
20,753 m² of production and warehouse space in Aleksandrów Łódzki
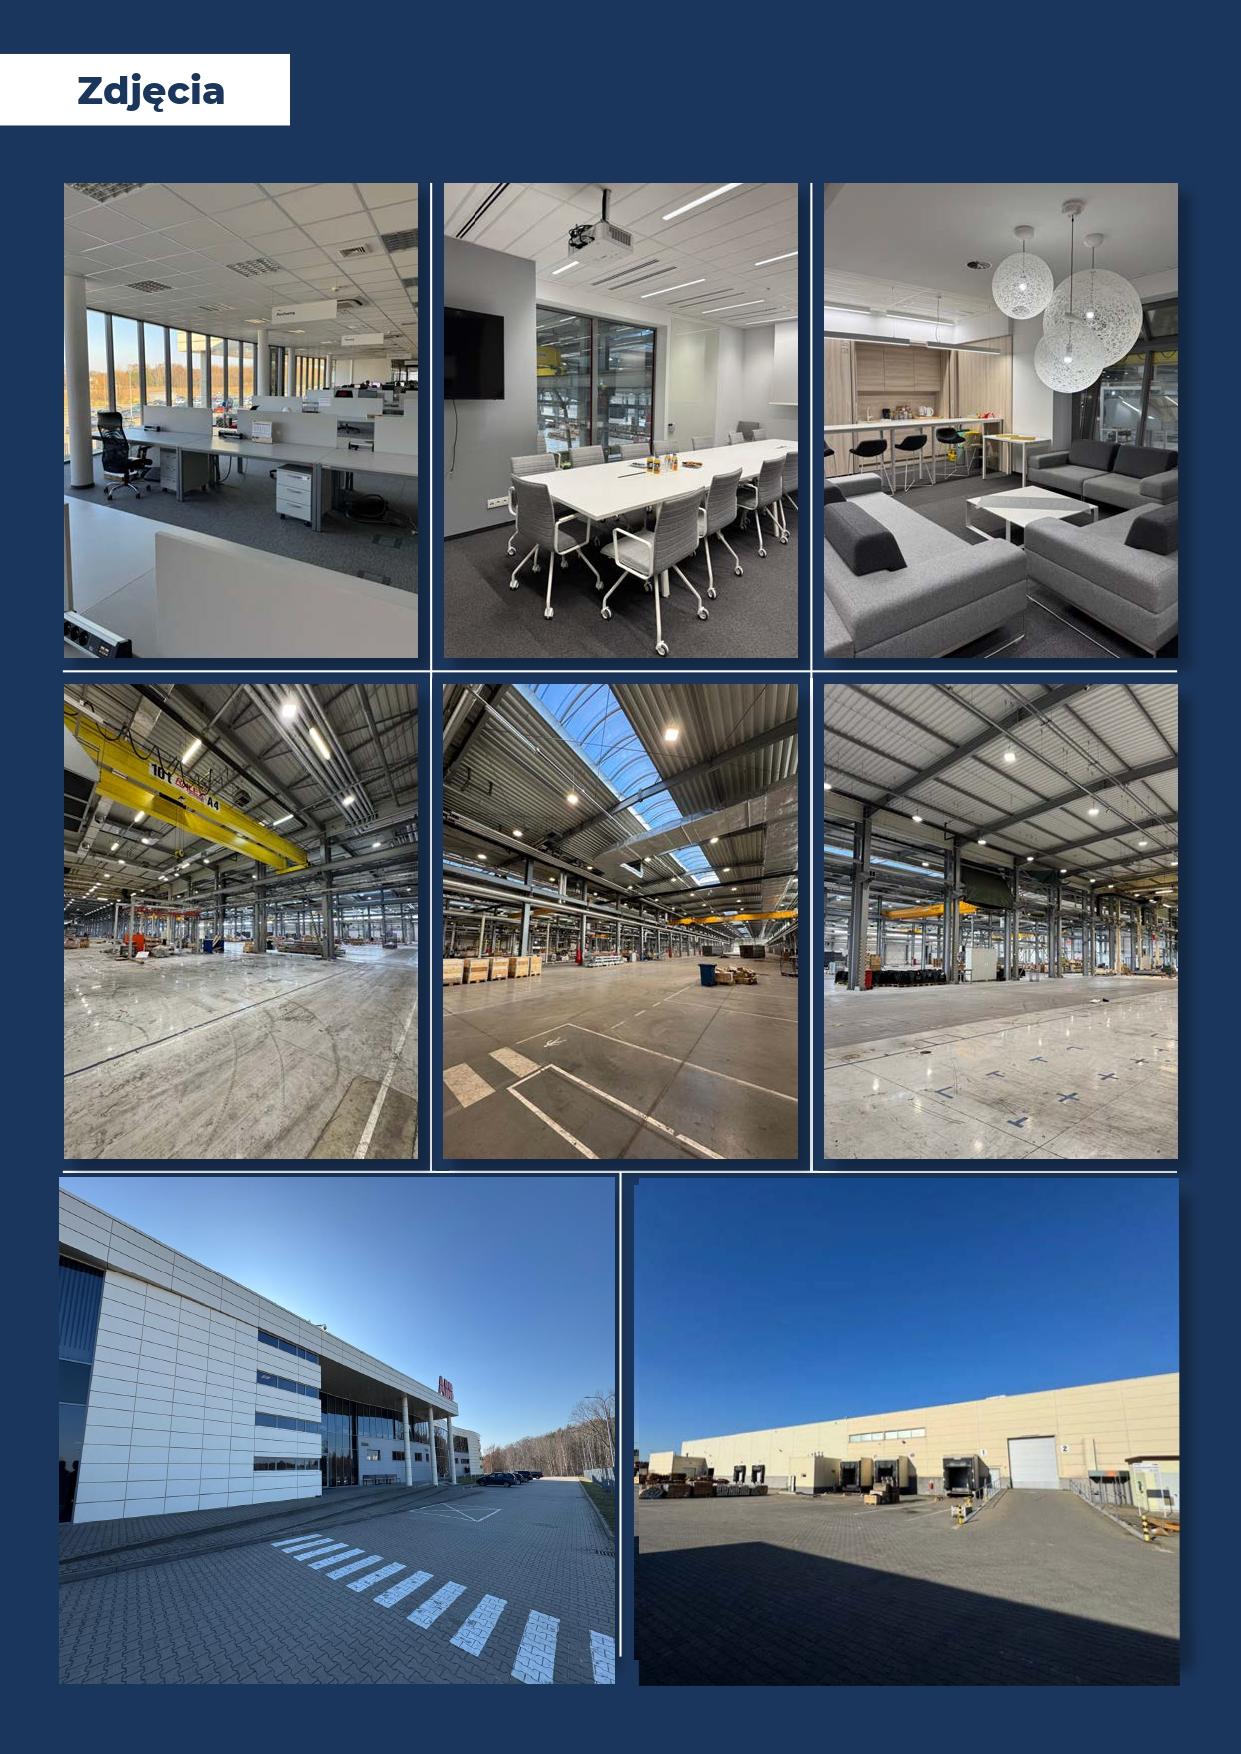
A standalone class-A building from 2012, ready for production and storage, with overhead cranes and finished office and welfare space. It stands 4 km from the A2 motorway junction, inside the Łódź Special Economic Zone.
What you are renting
More than twenty thousand square metres under one roof, ready to work from day one. The hall stands on its own fenced plot.
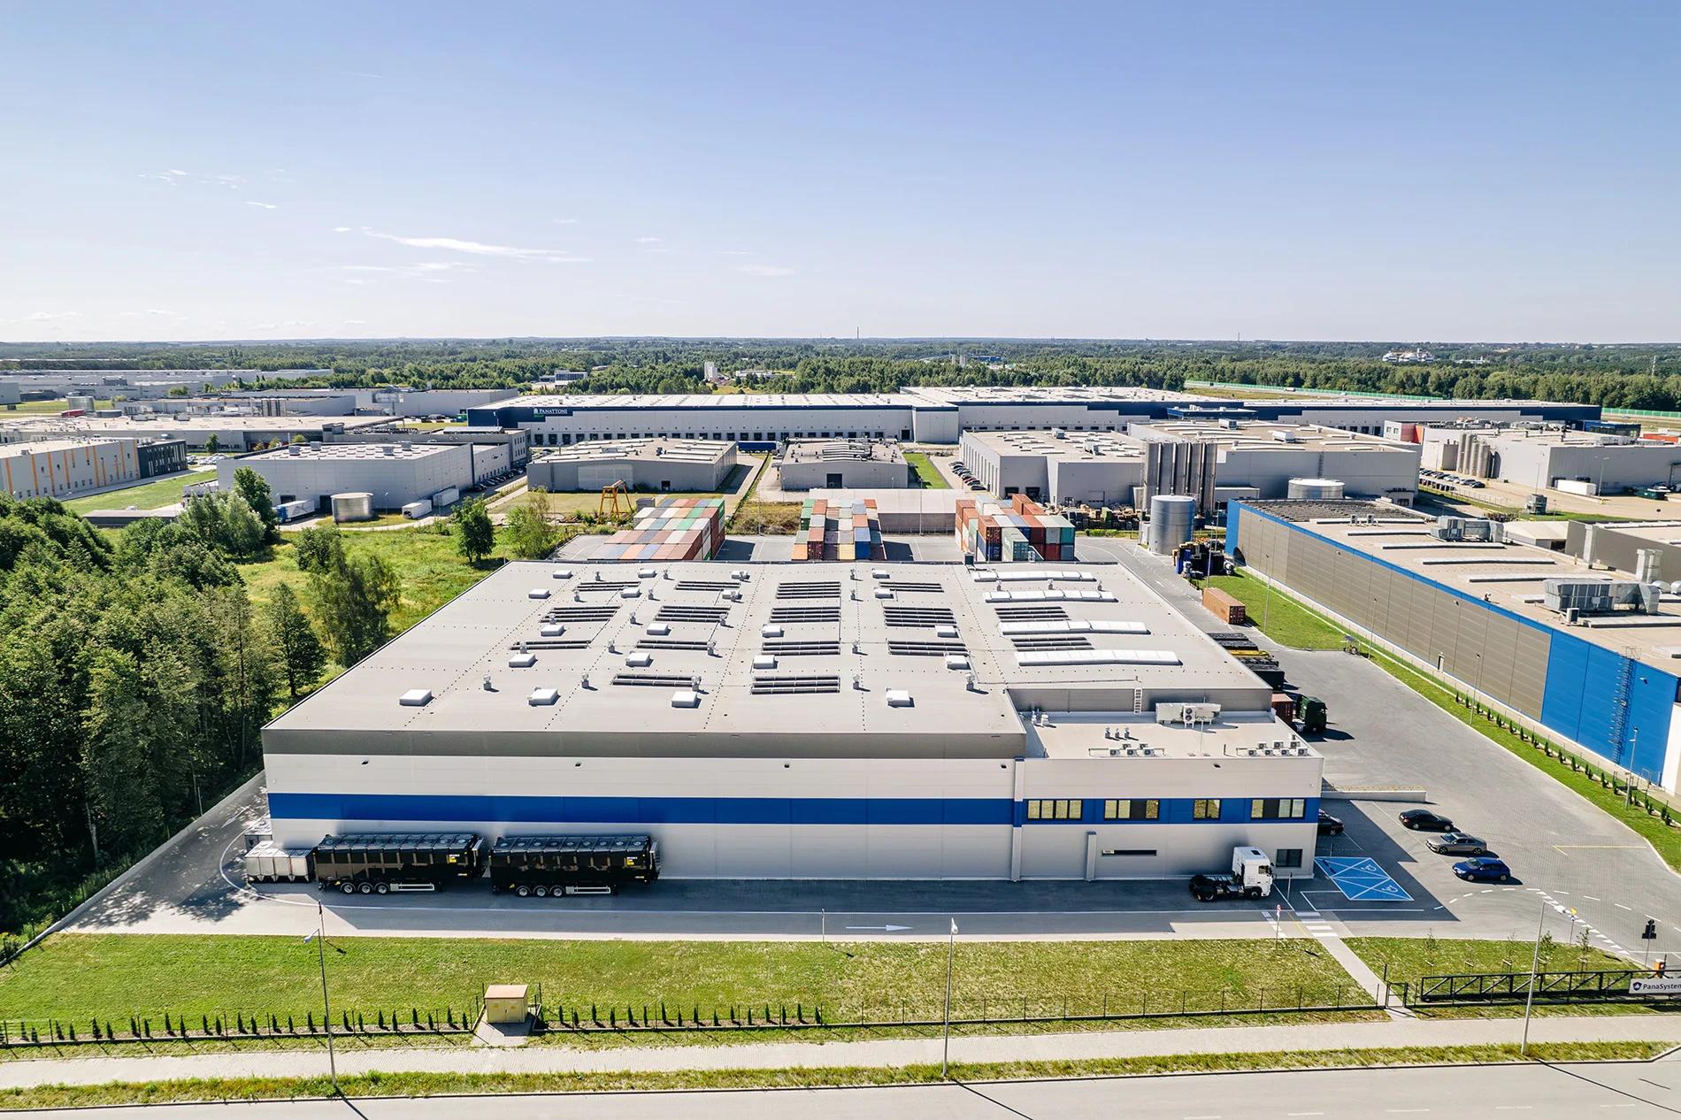
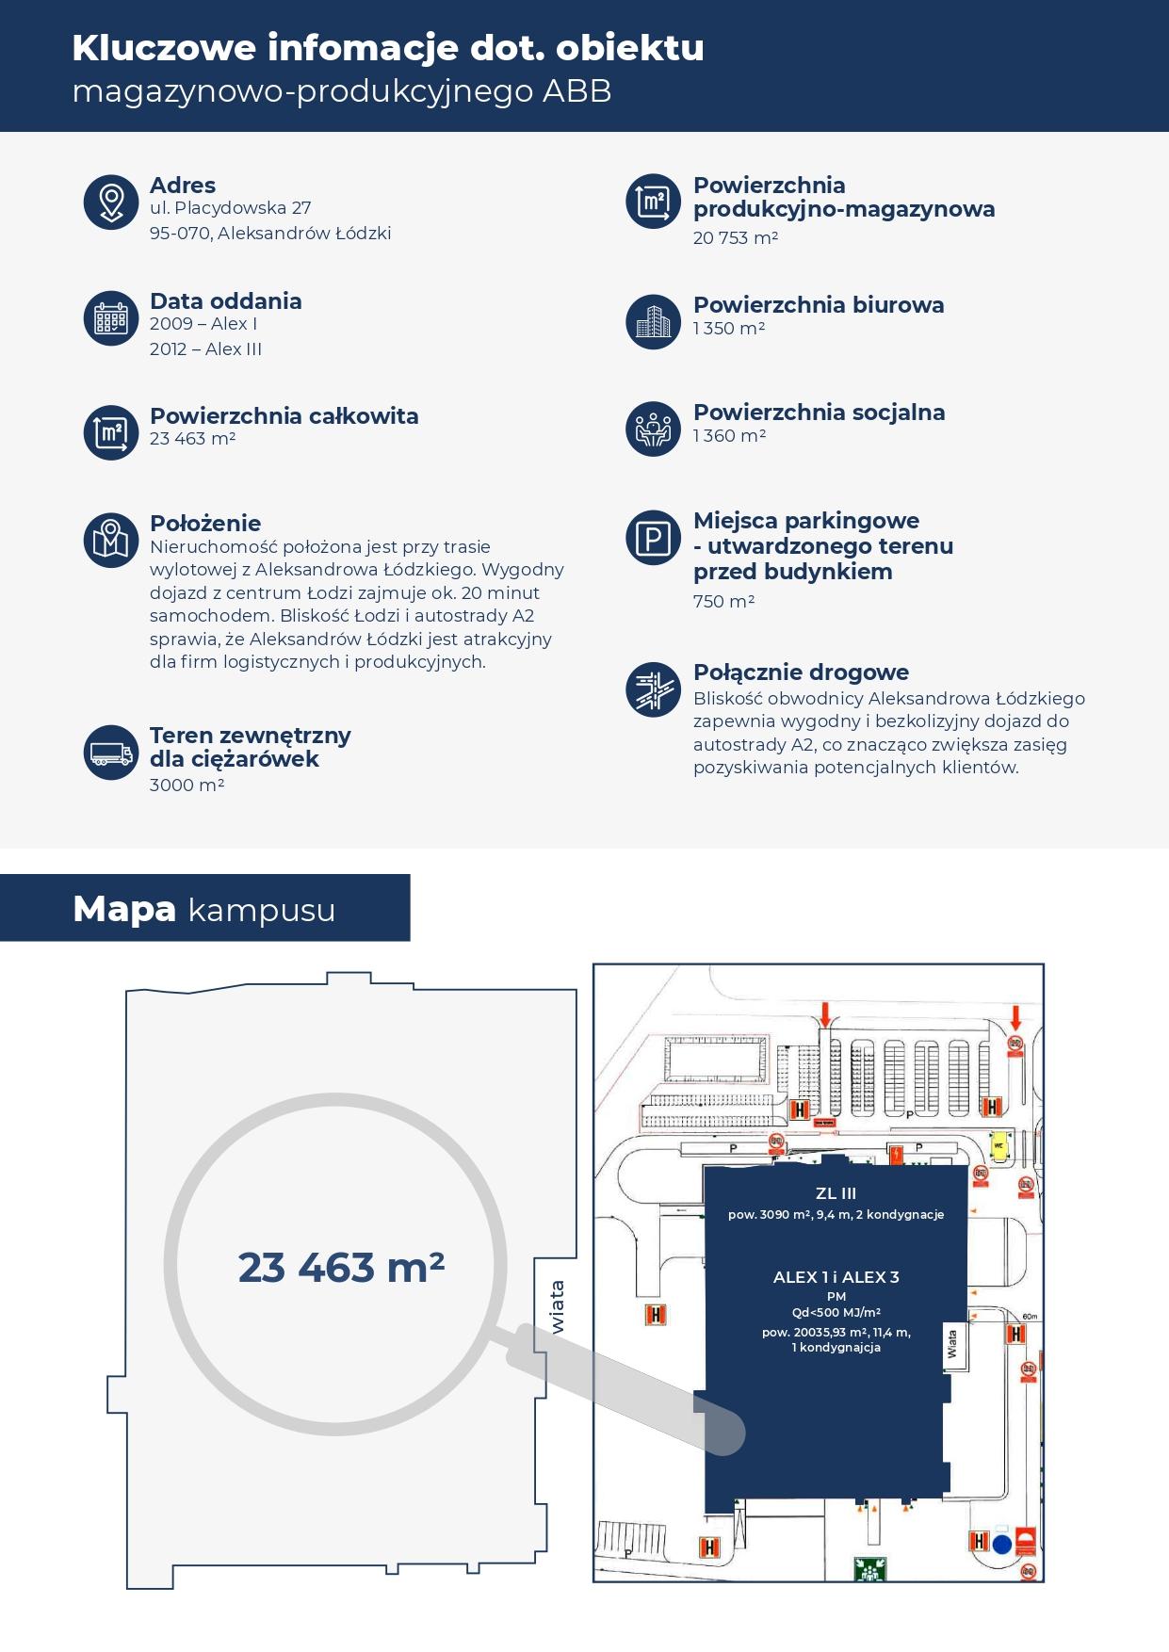
Floor area: 20,753 m²
Plot: 23,463 m² (2.1 ha), rectangular
A two-storey class-A building from 2012
Inside: production and storage space, finished offices and welfare facilities
Rent and charges
The rates are published, so you can work the cost out right away.
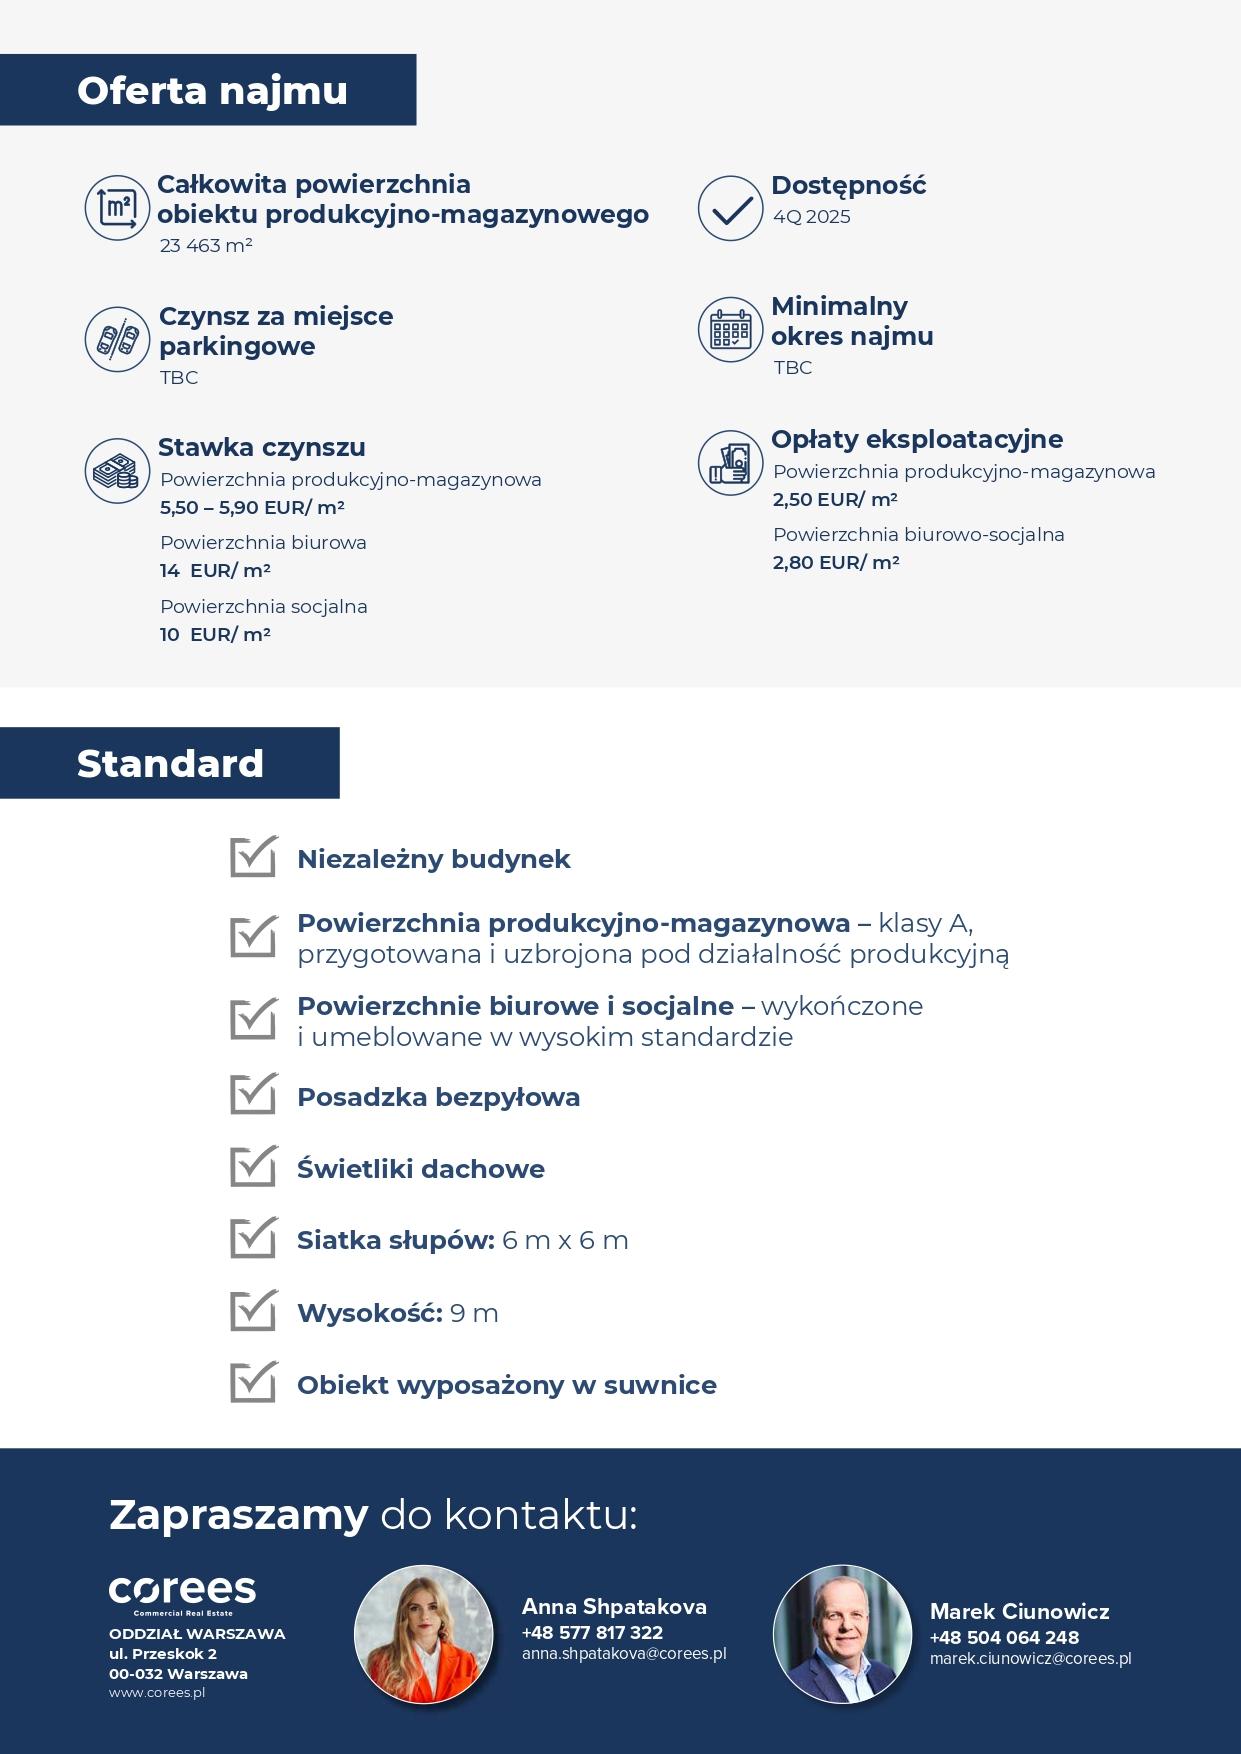
Rent per area
- Production and warehouse space
- 5.50–5.90EUR/m²
- Office space
- 14EUR/m²
- Welfare facilities
- 10EUR/m²
Service charges
- Production and warehouse part
- 2.50EUR/m²
- Offices and welfare
- 2.80EUR/m²
Utilities are billed separately, by consumption
Getting here
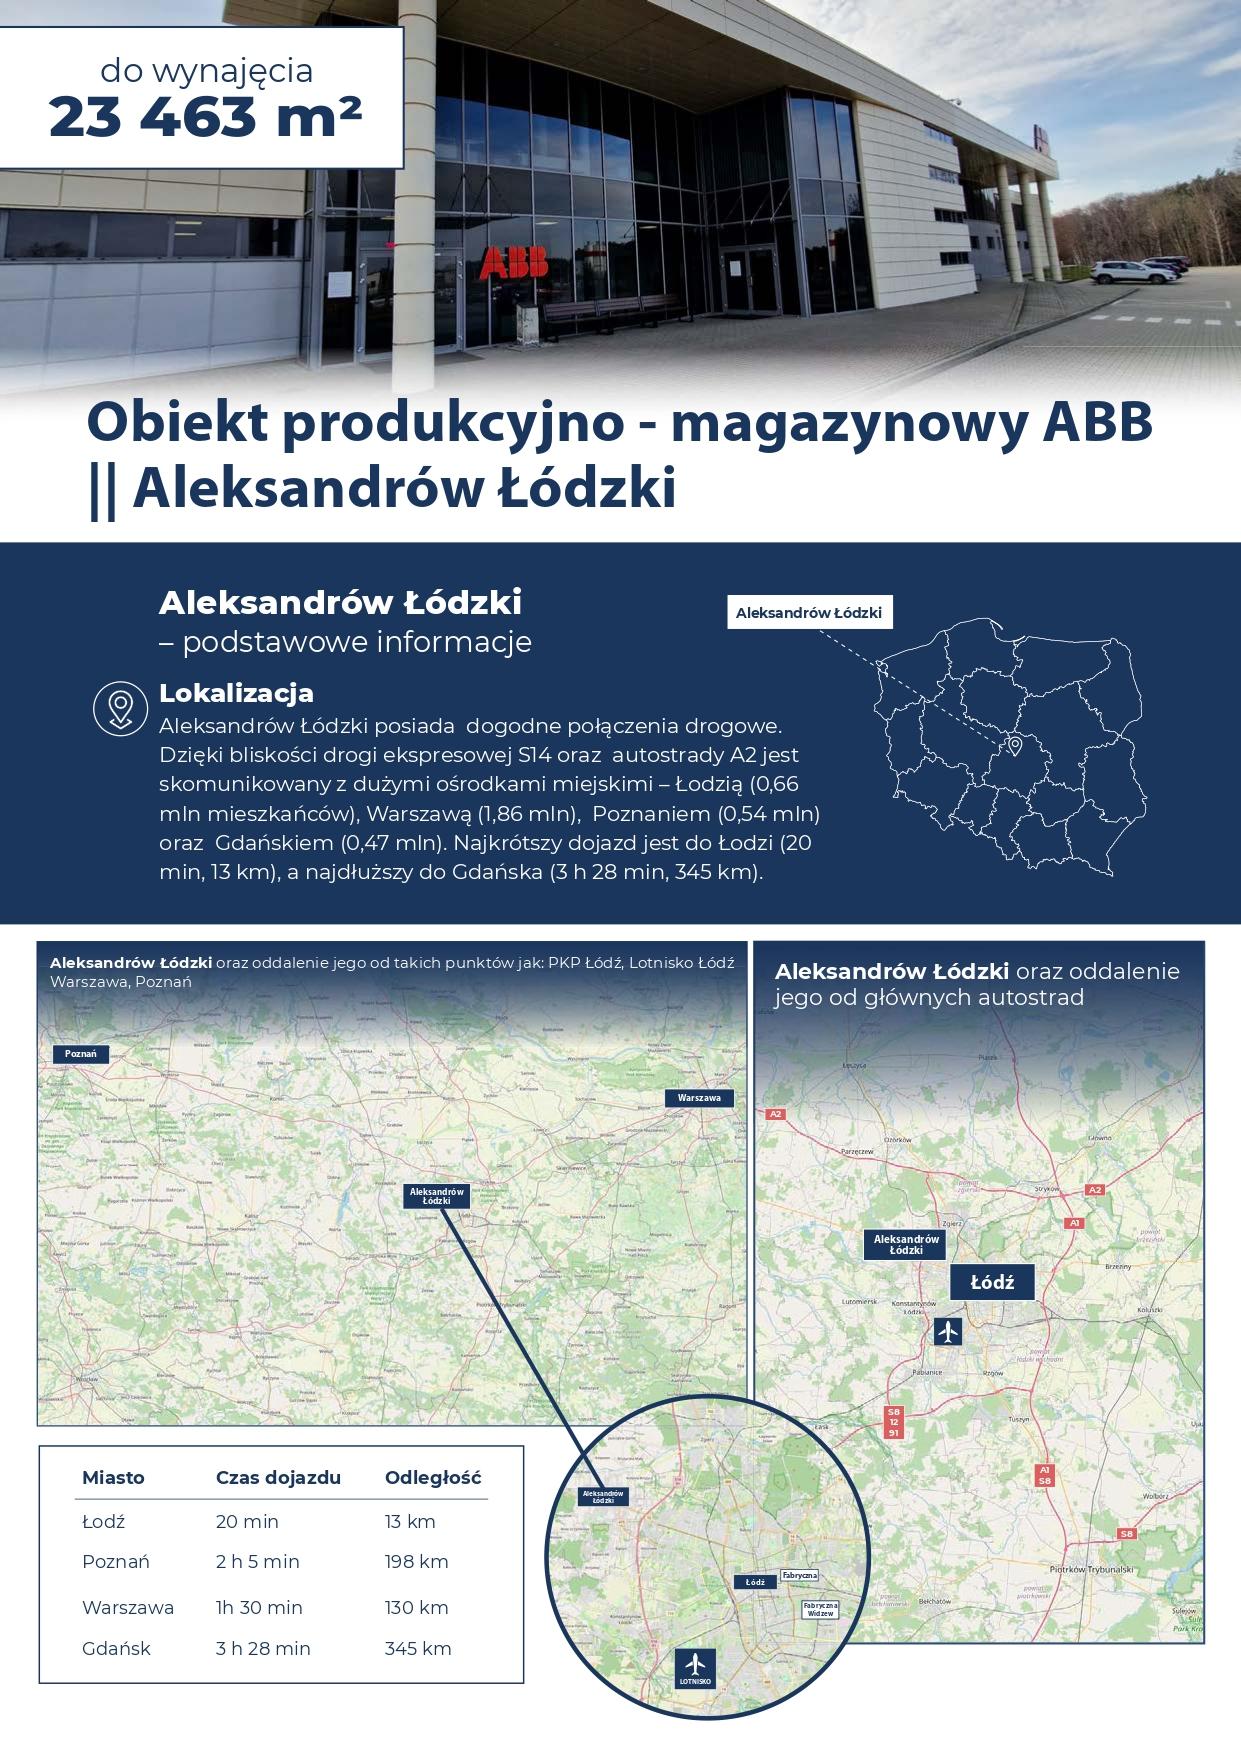
The building is set up for heavy transport, with a manoeuvring yard and an entrance for articulated lorries. The A2 junction is four kilometres away.
4 km
Motorway: A2
5 km
Railway: Aleksandrow Lodzki
Rail siding: N
15 km
Airport: Lodz Lublinek
10 km
Voivodeship capital: Lodz
Technical parameters
The numbers that decide whether the building carries your production.
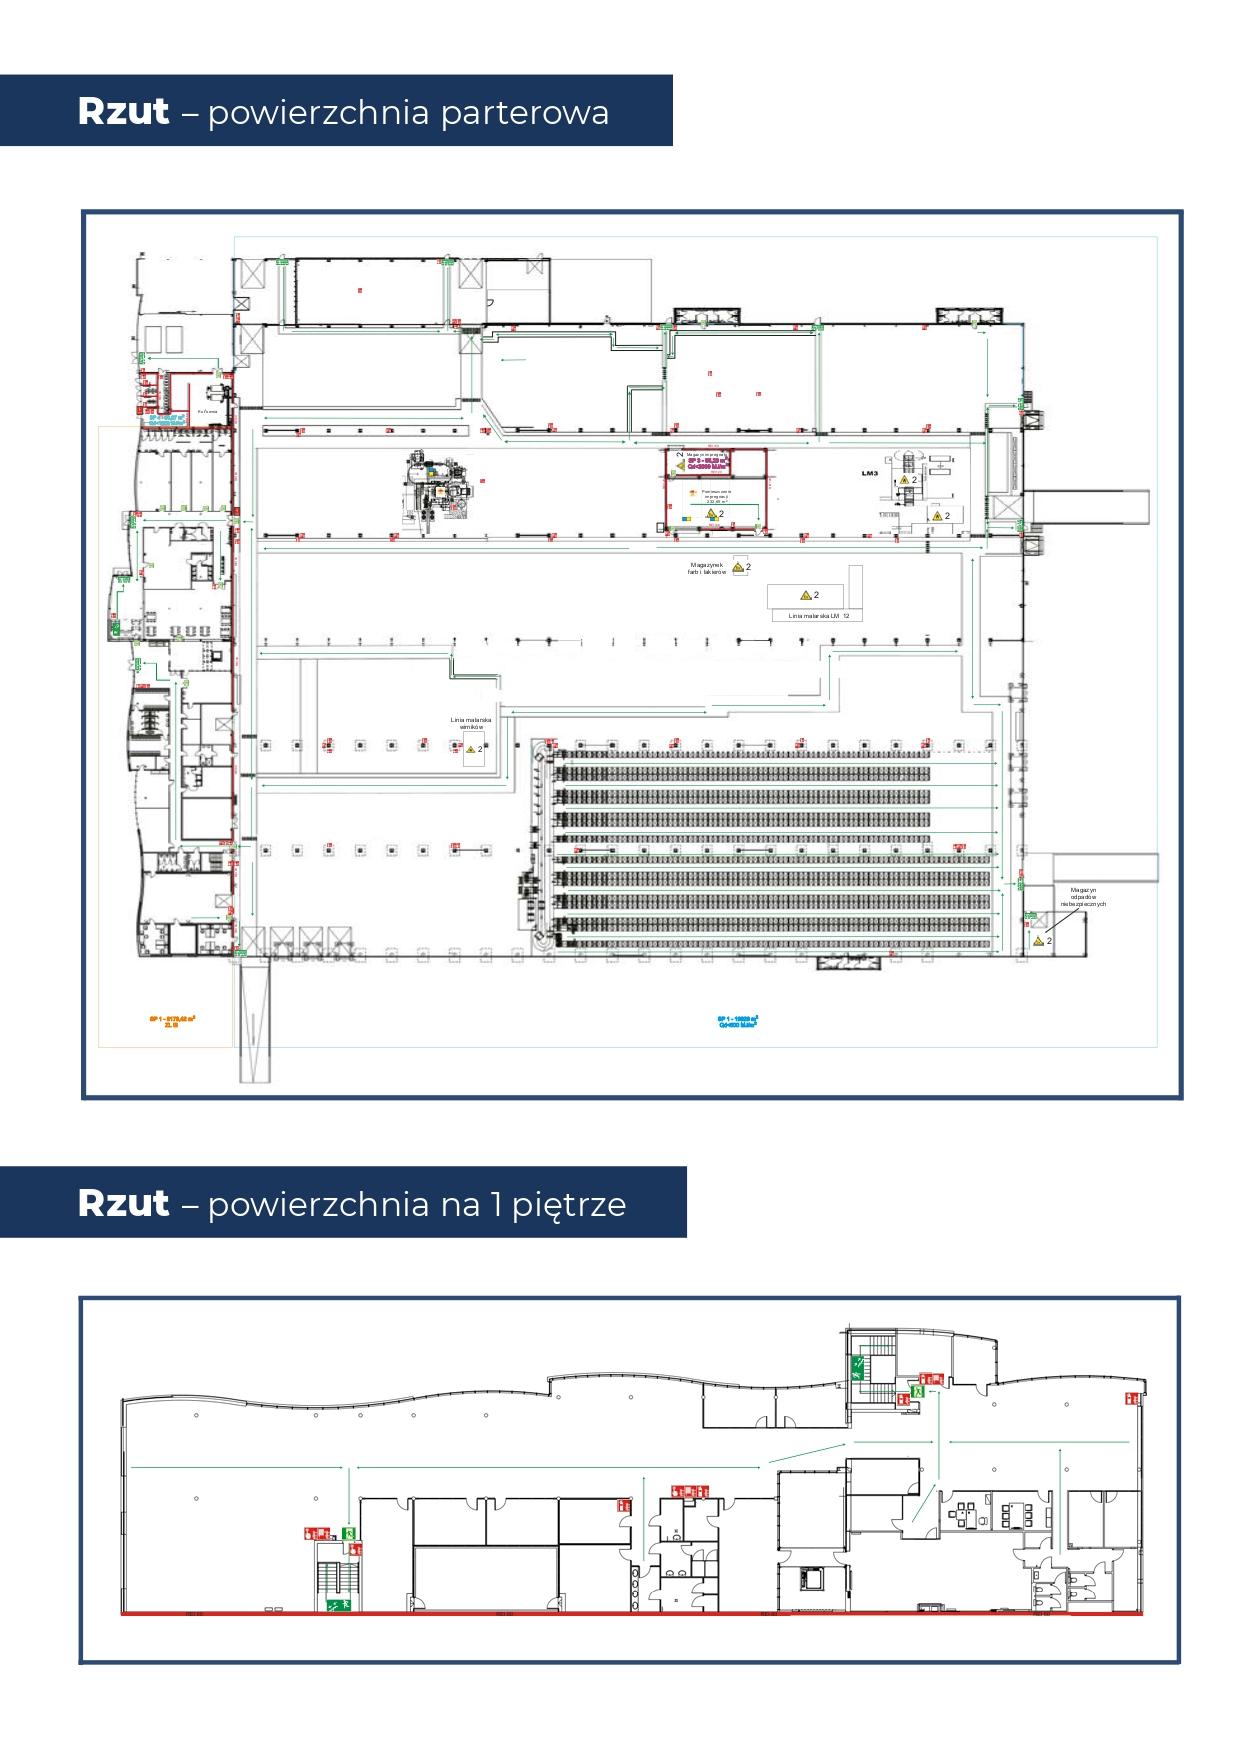
Dimensions and condition
- Height
- 9
- Storeys
- 2
- Technical condition
- Category A, built in 2012
Equipment
- Overhead cranes
- Yes
- Heating
- Yes
- Power
- 15 kV, on site
Utilities and zoning
- Utilities
- Power, gas, water, sewerage — on site
- Local zoning plan
- in place

How much will you save on tax?
The warehouse sits inside the Zone. If the lease is part of a new investment covered by a support decision, the rent can count towards the costs the exemption is calculated from — here for up to 15 years. The calculator works out how much comes back.
- land + investment
- Cost
- ×
- aid intensity
- up to 70%
- =
- tax returned
- Your relief
Ask about this warehouse
Leave your details and an account manager will check whether the warehouse is still free and go through the lease terms with you. The first conversation comes with no strings attached.
Loading the form…
Lettings manager
Your enquiry goes straight to somebody who knows this building.
 Rafał WolniewiczDeputy Director+48 605 125 415rafal.wolniewicz@sse.lodz.pl

Similar warehouses
This warehouse is not quite what you need? See the other halls for rent in the Łódź region.
See the warehouses